Building a retaining wall Orange County typically costs between $30 and $95 per square foot, with total project prices ranging from $3,500 to $35,000 depending on material choice and wall height. Final expenses are determined by essential factors such as engineering permits, soil conditions, and the installation of proper drainage systems to ensure structural integrity.
Living in Orange County often means managing the complexities of sloped terrain and expansive clay soils. For many property owners, the sight of a leaning wall or pooling water during a winter storm is a source of significant stress. A retaining wall represents a major investment; if it is not engineered correctly, it becomes a structural liability rather than a functional asset. At Orange County Site Work Services, we emphasize precision in earthwork and drainage to ensure long term stability. This guide provides a comprehensive breakdown of what it takes to build a wall that lasts. We will examine current costs per square foot, navigate local permit standards, and explain the critical role of site preparation. You will also learn how to select the right materials and drainage systems to protect your landscape for decades to come.
Why Retaining Walls Fail in Orange County: The Role of Earthwork and Soil
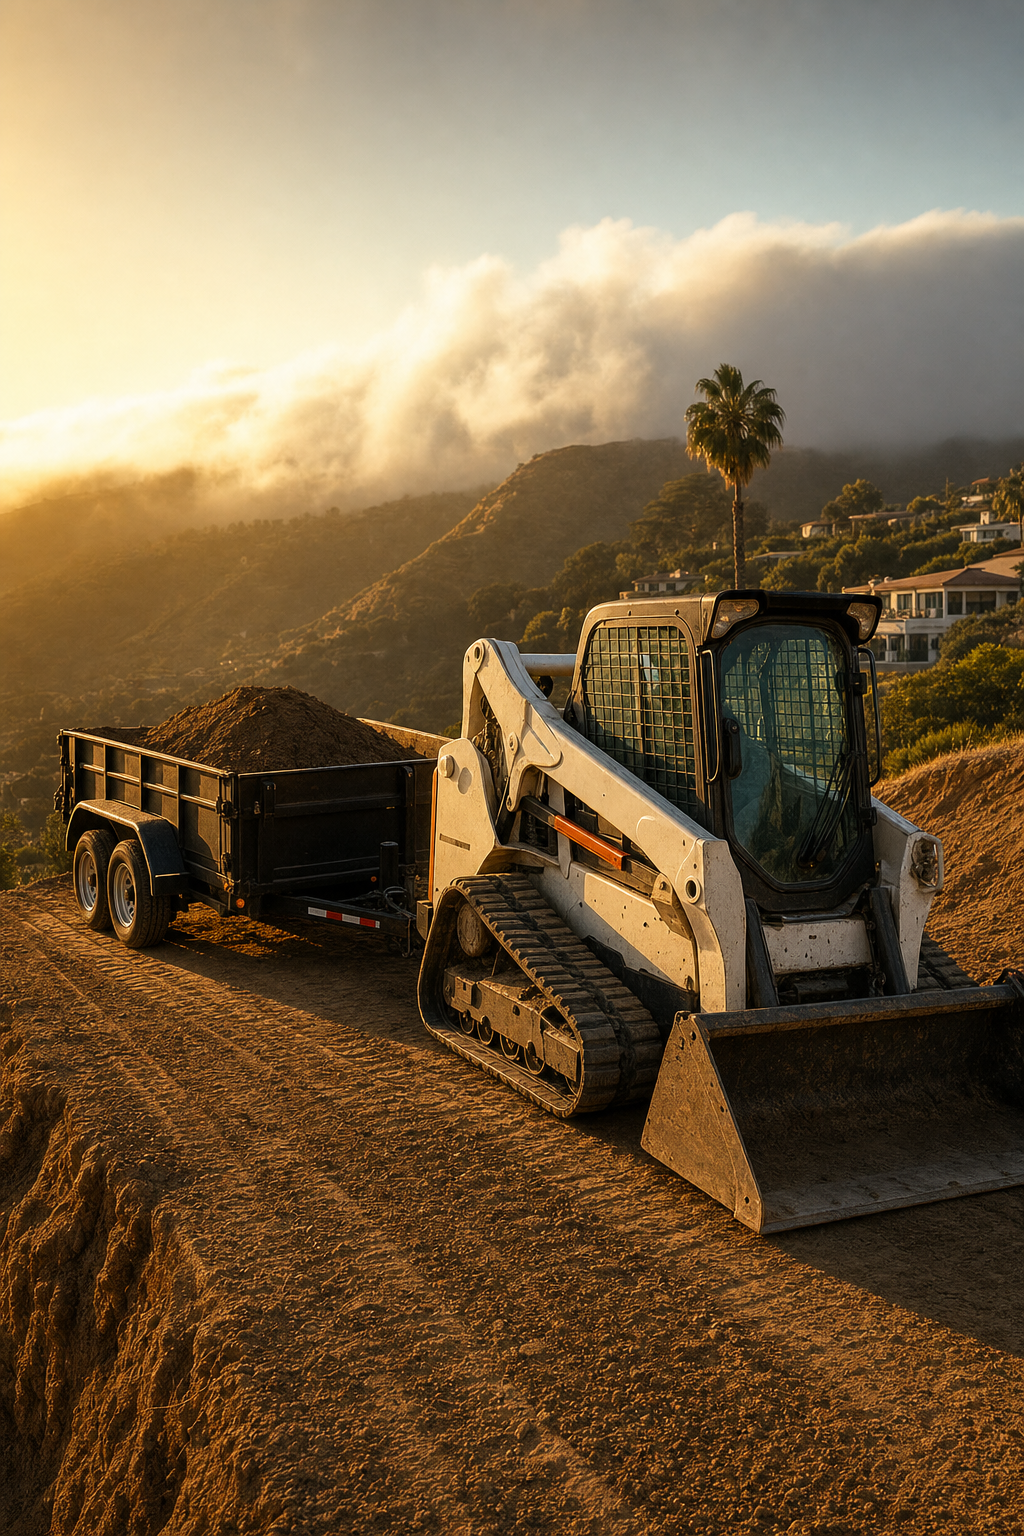
In Southern California, it is common to see retaining walls leaning or cracking within just five to ten years of installation. This failure is rarely a problem with the blocks or stones themselves. Instead, it is almost always a result of failing to account for the unique characteristics of Orange County clay soils. These soils are highly expansive, meaning they swell significantly when wet and contract when dry. During heavy seasonal rains, the soil behind a wall becomes saturated, creating immense hydrostatic pressure that can push even a reinforced structure out of alignment.
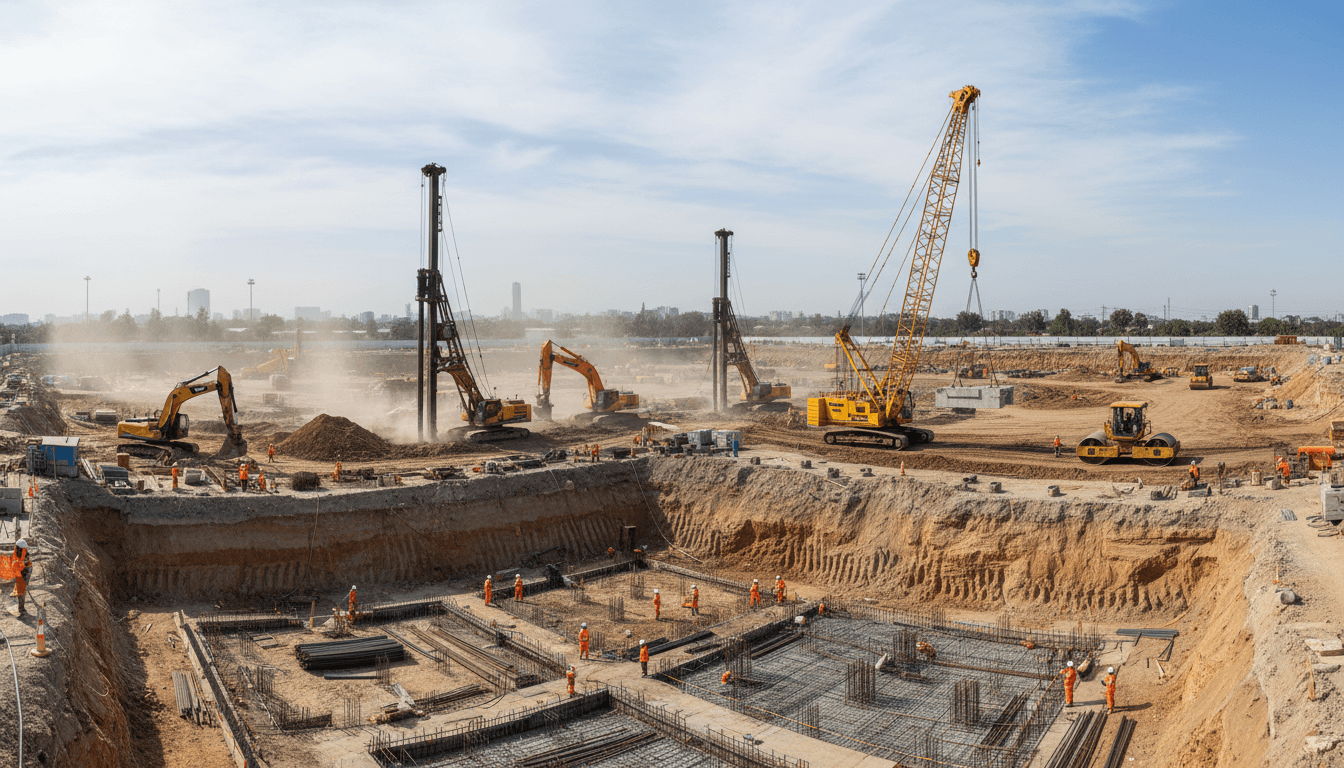
As experts in grading and drainage services, we understand that the visible wall is only half of the structural equation. The other half is the earthwork and grading hidden behind the face. A retaining wall Orange County homeowners can rely on requires more than just stacking blocks; it demands a stable foundation and a managed backfill zone. Without professional excavation and proper soil stabilization, the weight of the shifting hillside will eventually overcome the wall's resistance.
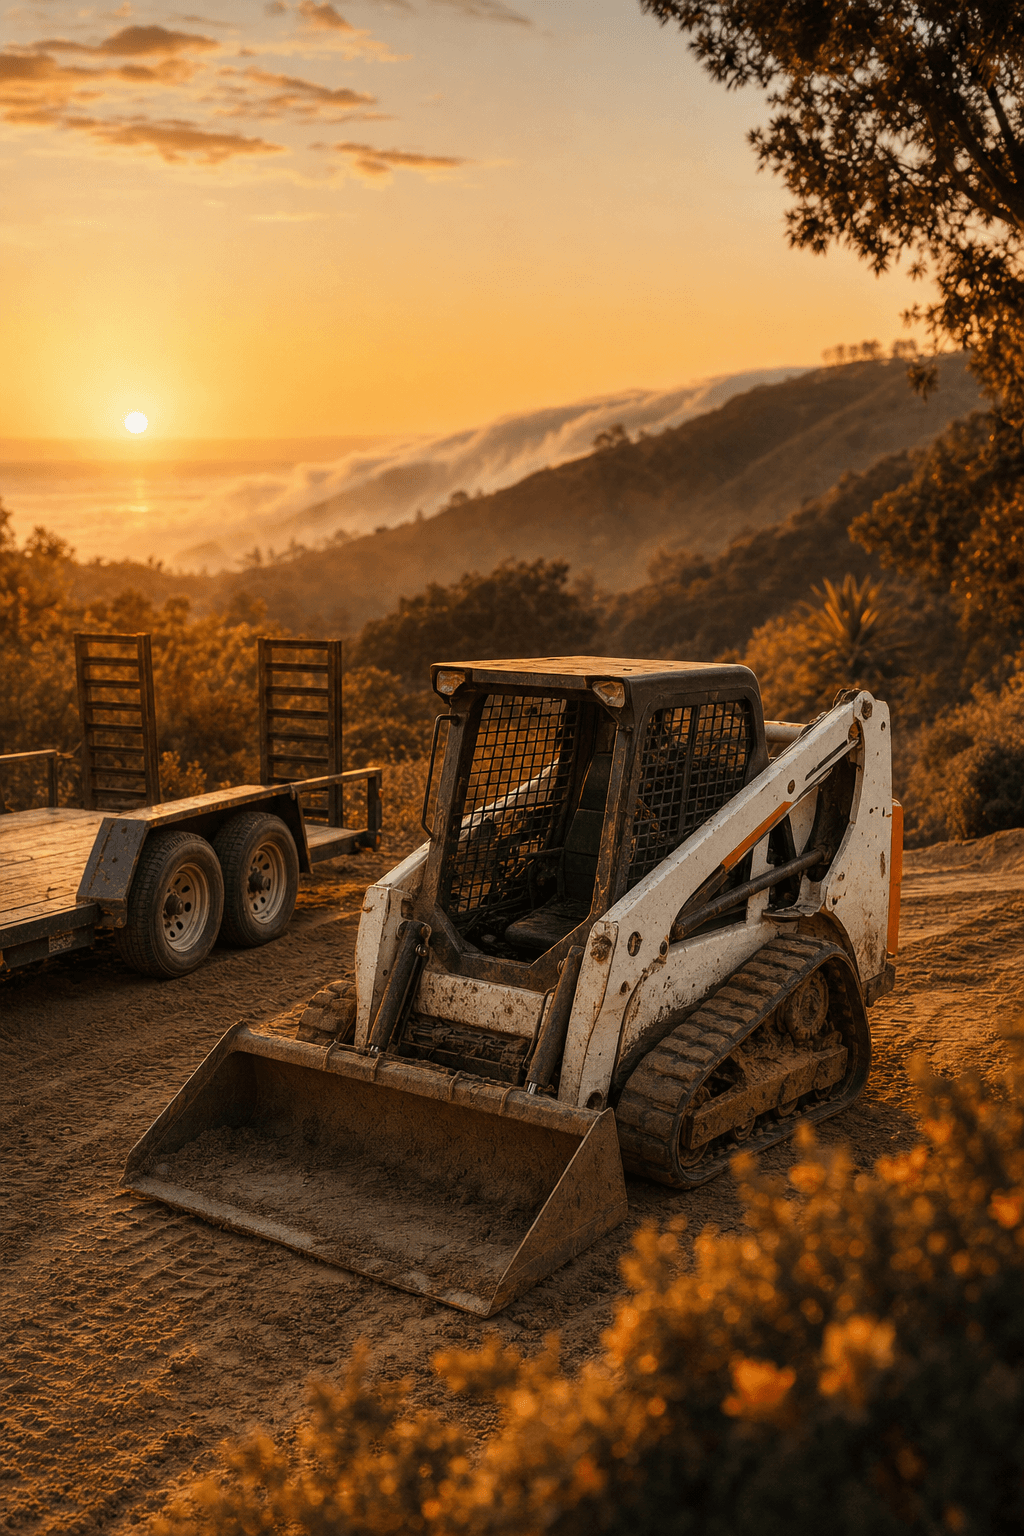
We often see failures where builders simply dug a shallow trench and started building without consulting an Orange County grading permit guide. In hillside communities like Laguna Beach, slope stability is critical. We use Bobcats and specialized excavators to remove unsuitable native clay and replace it with engineered fill that provides better internal friction. This preparation ensures that the lateral earth pressure is minimized, protecting your investment from the inevitable cycles of the California climate. Even the most expensive stone wall will fail if the soil behind it is not properly managed.
Retaining Wall Cost California per Square Foot: Budgeting for Your Project
Budgeting for a retaining wall Orange County project requires an understanding of both material expenses and the logistical challenges unique to our coastal terrain. While every site varies based on the slope and soil condition, the following table provides a baseline for local installation costs per square foot of the wall's face.
Wall Material Type | Estimated Cost (per Sq. Ft.) |
|---|---|
Segmental Blocks | $30 to $60 |
CMU (Concrete Masonry Unit) | $35 to $75 |
Poured Concrete | $45 to $95 |
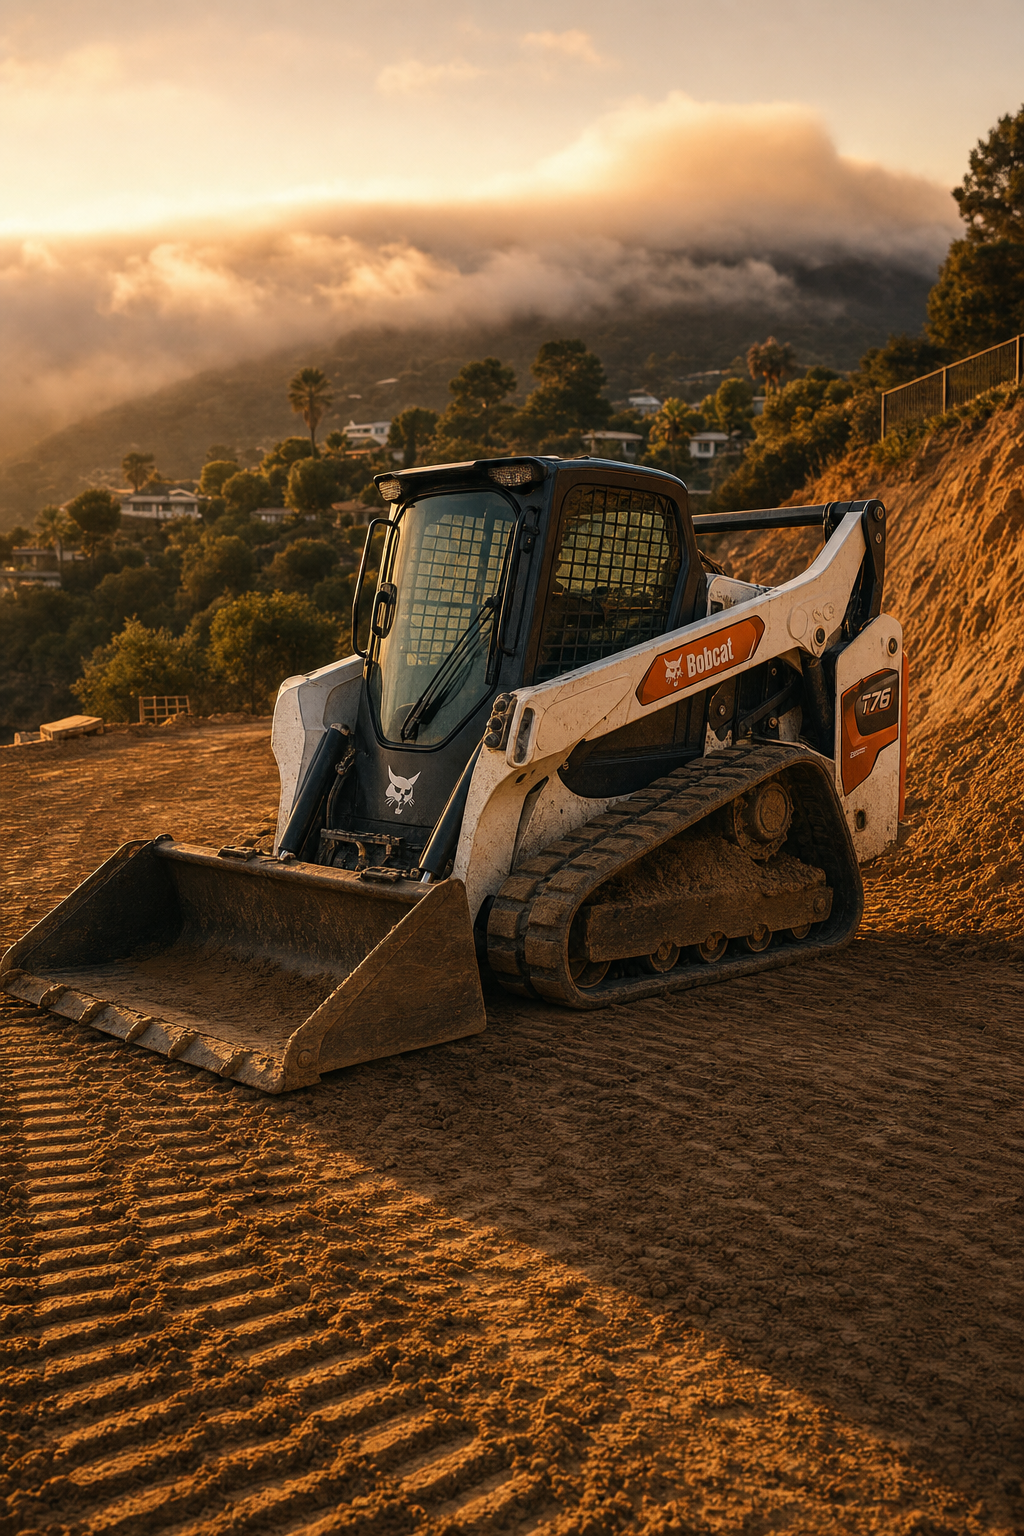
These ranges cover the standard installation, but property owners in communities like Laguna Beach or Newport Coast should prepare for costs at the higher end of the spectrum. The primary drivers for these premiums are site access and hauling logistics. In hillside neighborhoods, narrow roads and steep driveways often prevent large dump trucks or heavy excavators from reaching the work area. This necessitates the use of smaller Bobcats and more frequent trips for debris removal, which increases labor hours. Additionally, hauling away the heavy, expansive clay common in our region involves significant disposal fees and transportation costs that must be factored into the initial estimate.
Administrative and regulatory costs are another essential consideration. Most municipalities in Orange County charge permit fees ranging from $200 to $500 for standard residential projects. This fee covers the city's review and inspections but does not include the cost of structural engineering, which becomes a necessity once a wall reaches a certain height. Before finalizing a project budget, it is helpful to consult an Orange County grading permit guide to understand the full scope of local regulatory compliance. If you are unsure which material or construction method fits your specific terrain and budget, you can contact our team to discuss the grading and drainage services required to ensure your structure is built to last.
Orange County Retaining Wall Standards and Permit Requirements
Navigating the local regulatory landscape is essential to ensure your project stays compliant and structurally sound. In most jurisdictions throughout Orange County, the 4 foot rule is the primary standard for determining if a building permit and professional engineering are required. This measurement is not taken from the visible ground line, but from the bottom of the footing to the top of the wall. If the total height exceeds 48 inches, you must submit structural calculations to the city or county. This oversight ensures the structure can handle the specific lateral load of your property, which is critical in hillside areas like Laguna Beach.
Property owners often ask if a 2 foot retaining wall needs a footing. While you might not need a formal permit for a wall under three feet, skipping the foundation leads to early failure. Every retaining wall Orange County homeowners install requires a stable, compacted base of crushed stone. This layer provides a level surface and facilitates essential drainage, preventing the wall from settling or tilting as the soil shifts. Without a proper base, even a short garden wall will eventually buckle under the weight of wet clay. Before starting any excavation, reviewing an Orange County grading permit guide can help you understand these local codes. For projects involving complex slopes, contact our team to integrate these standards into your grading and drainage services plan.
The Three Pillars of Retaining Wall Drainage Requirements
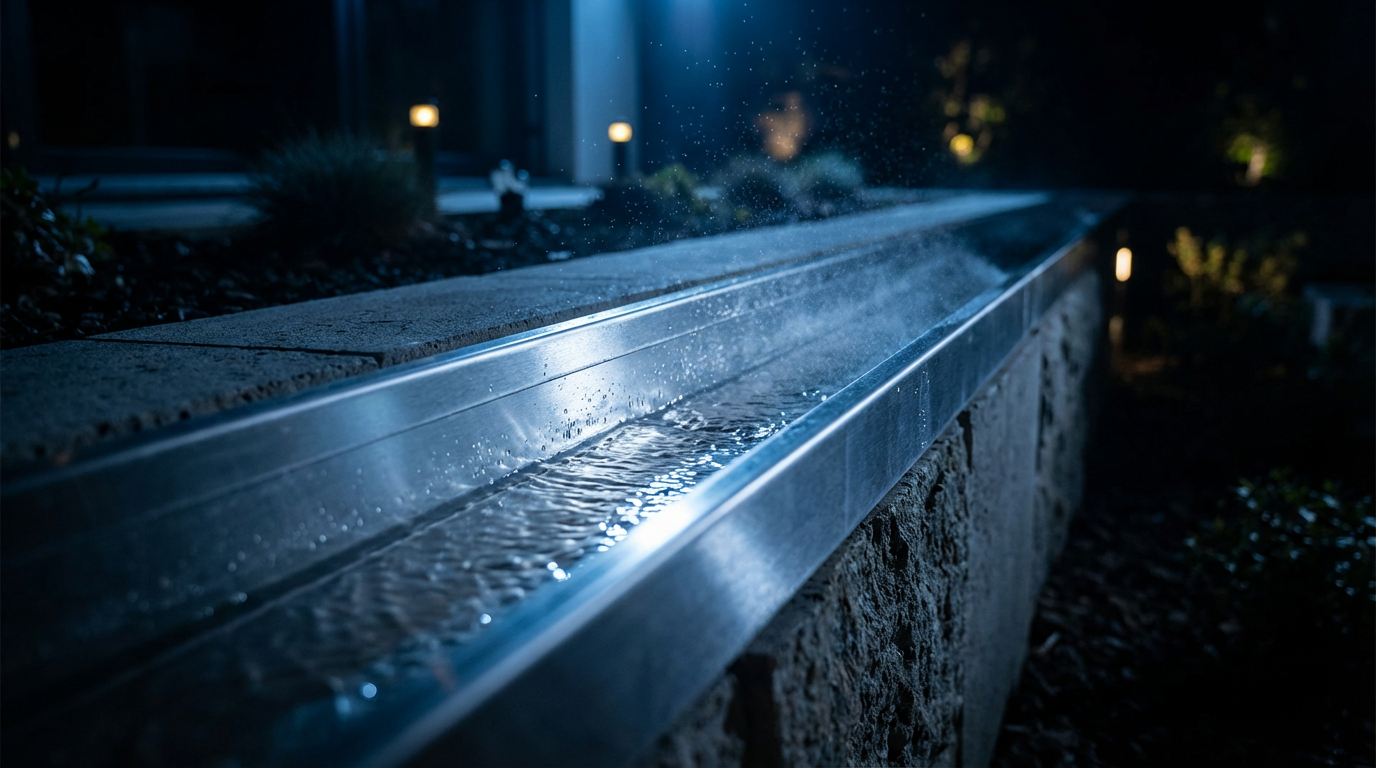
Every successful retaining wall Orange County project relies on a drainage system that acts as a pressure relief valve for the structure. Property owners frequently ask, "Do you need drainage behind a retaining wall?" The answer is a definitive yes. This is especially true for walls over three feet tall built in the expansive clay soil common throughout Laguna Beach and Newport Coast. Without a way for water to escape, hydrostatic pressure builds up behind the wall, eventually exceeding the weight of the blocks or concrete and causing the structure to tip or blow out.
To ensure long-term stability, we implement three critical drainage components:
Perforated Drain Pipes: We install a 4 inch perforated pipe at the base of the wall, just above the footing. This pipe collects water that has percolated through the backfill and directs it to a safe discharge point, such as a storm drain or a lower area of the property. In some designs, we also incorporate weep holes through the face of the wall to provide additional exit points for moisture.
Gravel Backfill: A column of clean, crushed stone or gravel is placed directly behind the wall, usually at least 12 inches wide. This gravel creates a high-permeability zone, providing a path of least resistance so water flows down to the drain pipe rather than sitting against the back of the wall.
Filter Fabric: We wrap the gravel backfill in a non-woven geotextile filter fabric. This layer is vital because it allows water to pass through while preventing fine clay particles from the native soil from migrating into and clogging the gravel or the pipe.
Neglecting any of these pillars significantly increases the risk of wall failure. If you are planning a new installation, our grading and drainage services team can design a system that handles local rainfall patterns and soil conditions effectively. For more complex projects that require structural oversight, consult an Orange County grading permit guide or contact our team to ensure your drainage plan meets municipal standards.
Site Preparation: Excavation and Trenching for a Lasting Wall
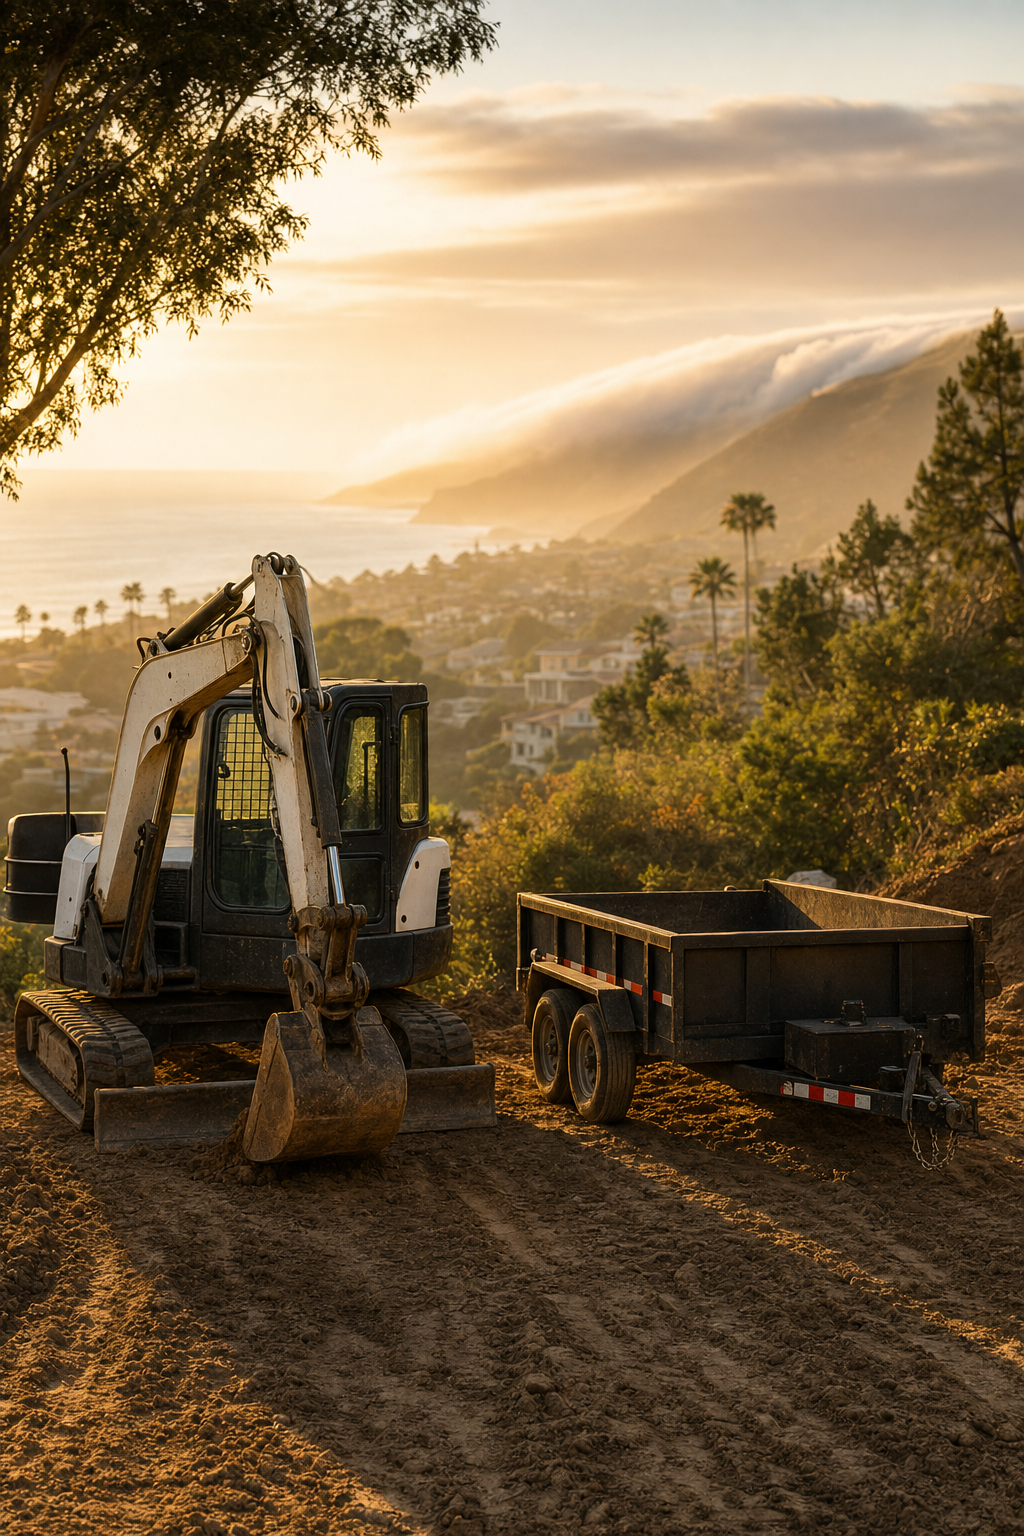
Building a retaining wall Orange County homeowners can trust for decades begins with precise excavation. A critical standard in site prep is the 1/3 rule, which dictates that for many designs, up to one-third of the wall's total height should be buried below the finished grade. This embedment provides the necessary leverage to prevent the base of the wall from sliding forward under the weight of the hillside. Proper embedment is what anchors the structure against the lateral pressure described in previous sections.
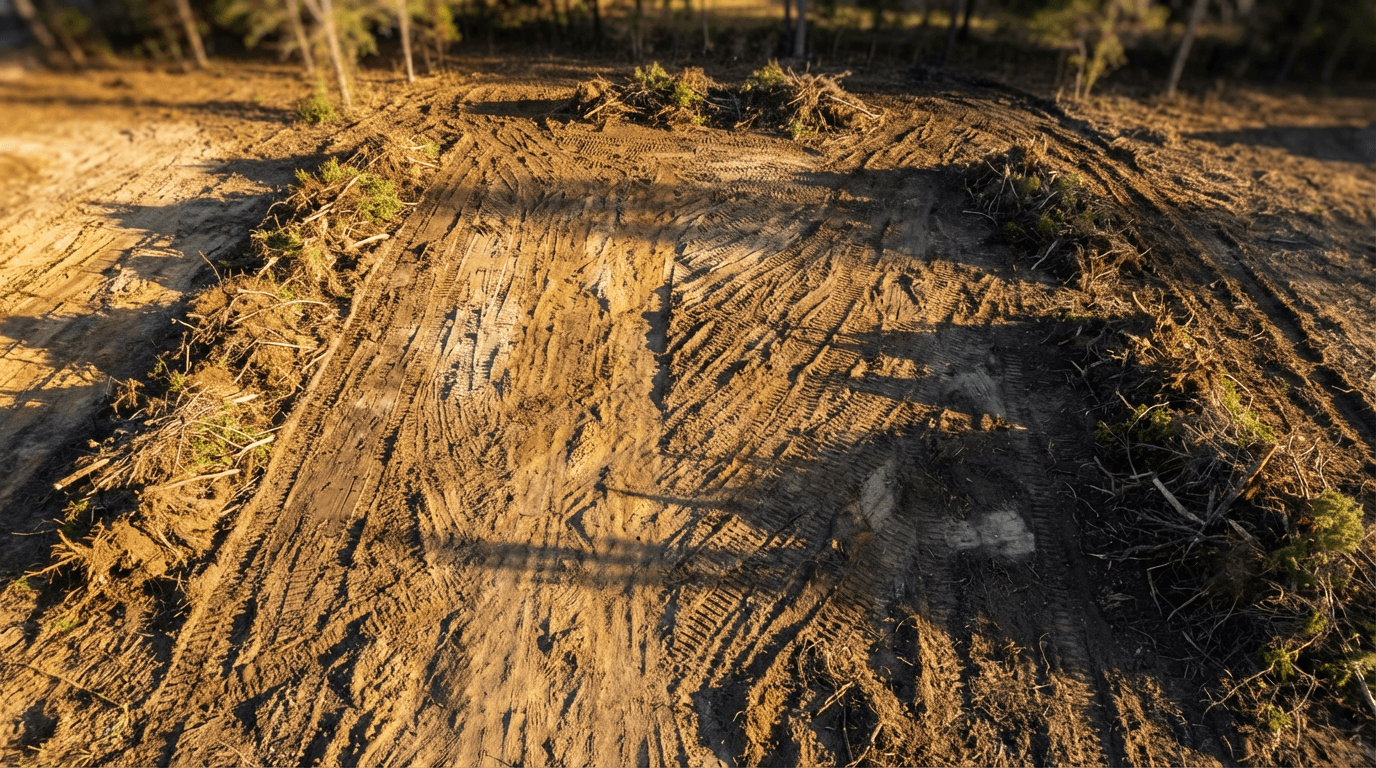
Our team utilizes specialized Bobcat equipment to clear the site and navigate the tight access common in Laguna Beach properties. These machines allow us to dig footings to the exact specifications required for structural integrity without the footprint of heavy industrial machinery. Once the trench is cleared, sub-grade compaction becomes the priority. Because our local soil is often dominated by expansive clay, we frequently excavate beyond the footing depth to remove unstable material. This clay is replaced with engineered fill, which is then mechanically compacted to create a non-yielding foundation. Proper grading and drainage services ensure that this sub-grade stays dry and stable. If your project involves a steep slope, reviewing an Orange County grading permit guide is essential before breaking ground. To get started with a professional site evaluation, you can contact our team today.
Choosing the Right Material: From Wood to Engineered Concrete Blocks
Selecting the right material for a retaining wall Orange County project involves balancing immediate costs against the long-term structural requirements of your landscape. For budget-conscious homeowners, pressure-treated timber offers a lower entry price. However, in our coastal climate, wood walls typically last only 10 to 15 years before rot or termites compromise their integrity. Natural stacked stone provides a timeless look for Laguna Beach estates, but the labor-intensive nature of hand-fitting stones makes it one of the most expensive options, best suited for shorter, decorative tiers rather than primary structural support.
Material Type | Durability | Load Capacity | Typical Application |
|---|---|---|---|
Treated Wood | Low | Low to Moderate | Planter boxes, short tiers |
Stacked Stone | High | Moderate | Decorative walls, curb appeal |
CMU Block | Very High | High | Structural hillsides, property lines |
Segmental Block | High | Moderate to High | Tiered slopes, gravity walls |
For steep hillsides where vertical load and lateral soil pressure are significant, the Concrete Masonry Unit (CMU) block remains the local standard. These walls are reinforced with internal steel rebar and filled with high-strength grout, providing the mass needed to hold back heavy clay. When combined with professional grading and drainage services, a CMU wall offers a permanent solution that meets the rigorous requirements of an Orange County grading permit guide. If you are uncertain which material suits your property's specific grade, contact our team for a structural evaluation.
Common Questions About Retaining Wall Installation in California
Homeowners often have technical questions regarding the logistics and financial investment required for a retaining wall Orange County project. Below are answers to the most common inquiries we receive during site evaluations.
How much is a 3 foot retaining wall? For a standard residential installation, a 3 foot wall typically costs between $3,000 and $7,500. This range accounts for variations in material choice and the length of the wall. The total also reflects the necessary excavation to reach a stable sub-grade, which is essential in our local clay soils.
What is the maximum height for a dry stack wall? In most applications, the maximum recommended height for a dry stack wall is 3 feet. Because these walls rely on gravity and friction rather than mortar or deep footings, they cannot safely resist the lateral pressure of a steep hillside beyond this height. Any wall exceeding this limit should transition to a reinforced CMU or engineered block system.
How does grading affect wall price? Grading is a primary cost driver because it dictates the volume of earth moving required. If a site requires significant slope cutting or the export of expansive clay to make room for engineered fill, labor and hauling fees will increase. Integrating professional grading and drainage services from the start ensures the site is balanced, which can optimize the footprint of the wall. For projects nearing the 4 foot height limit, consult an Orange County grading permit guide to account for engineering fees, or contact our team for a specific site assessment.